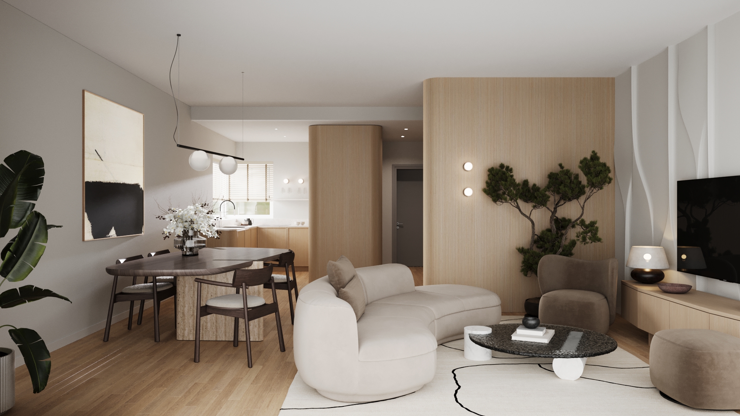
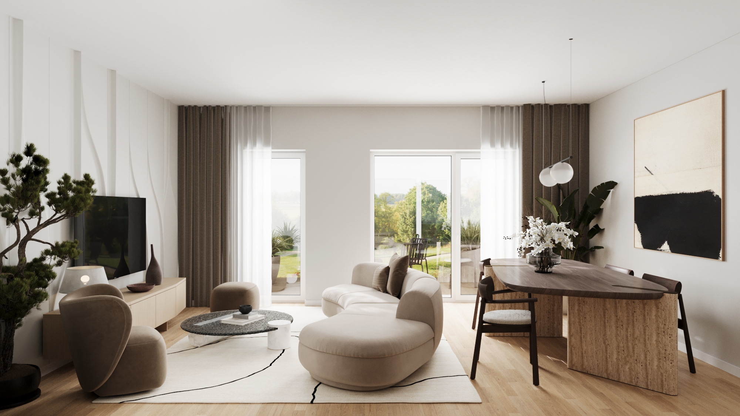
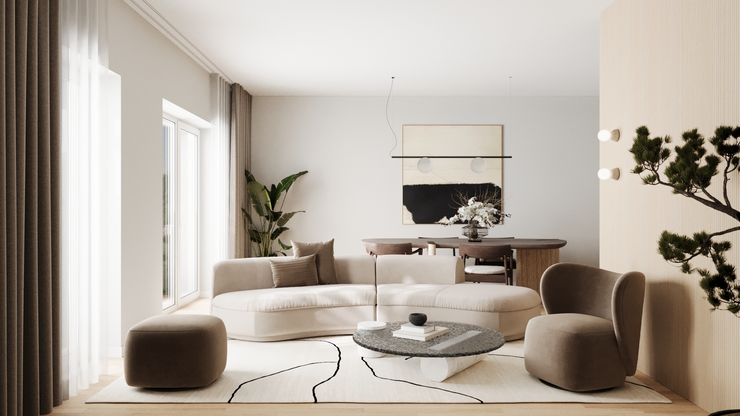
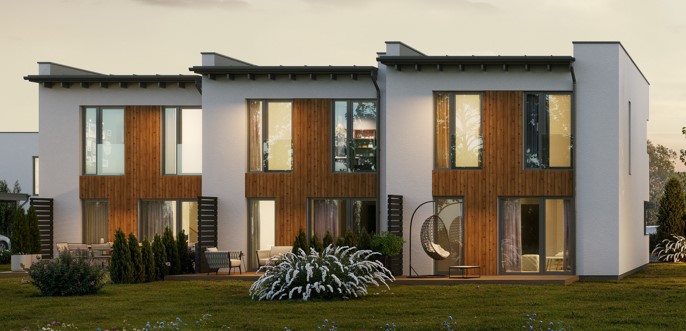
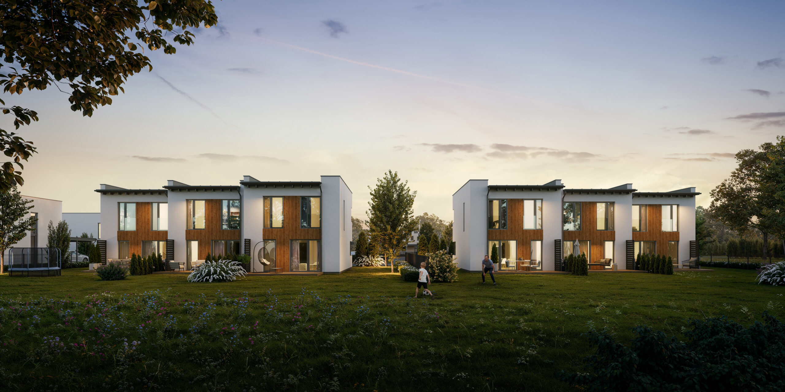
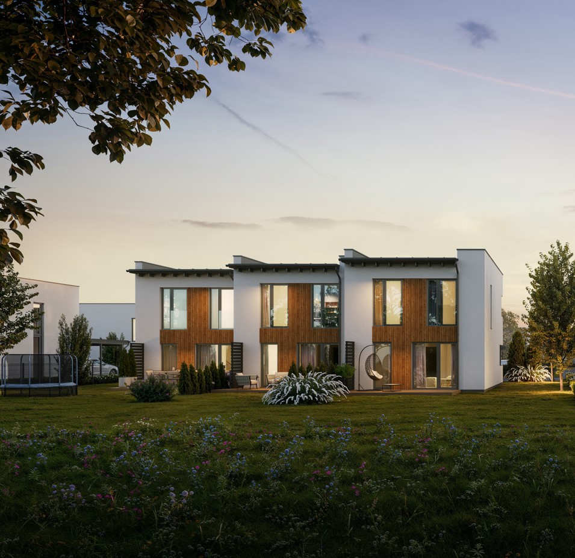
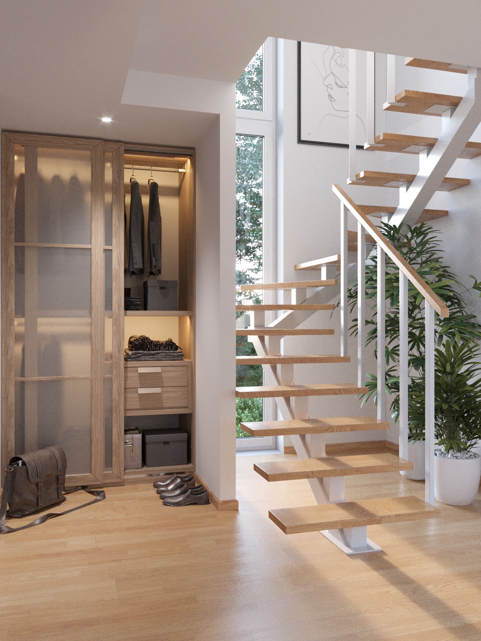
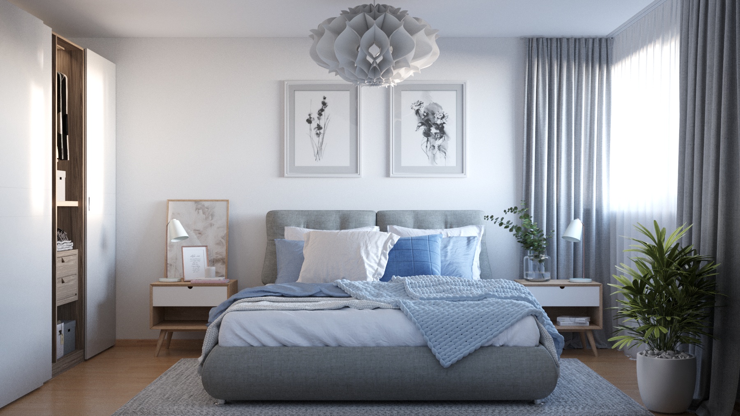
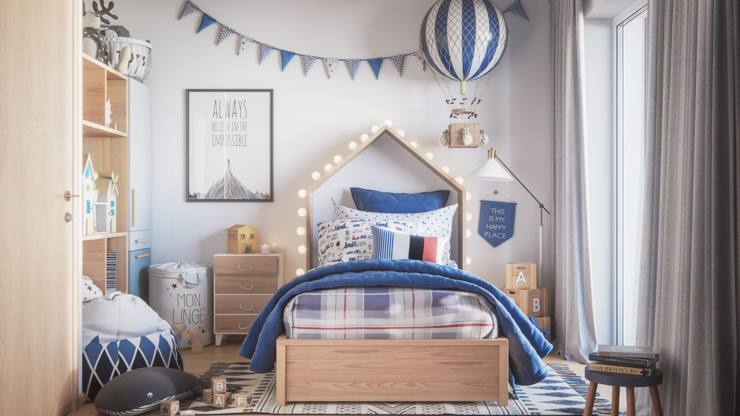
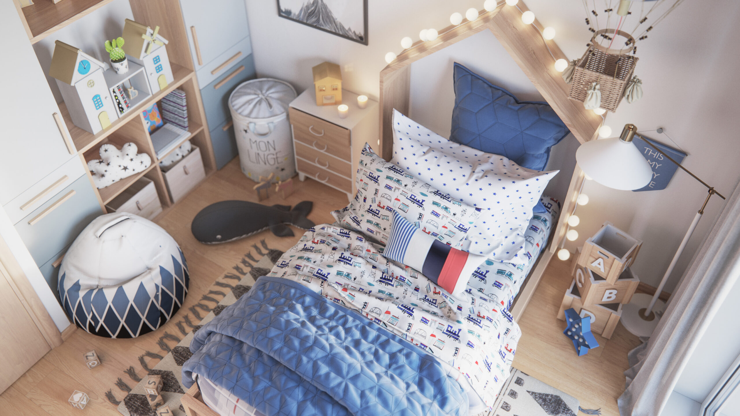
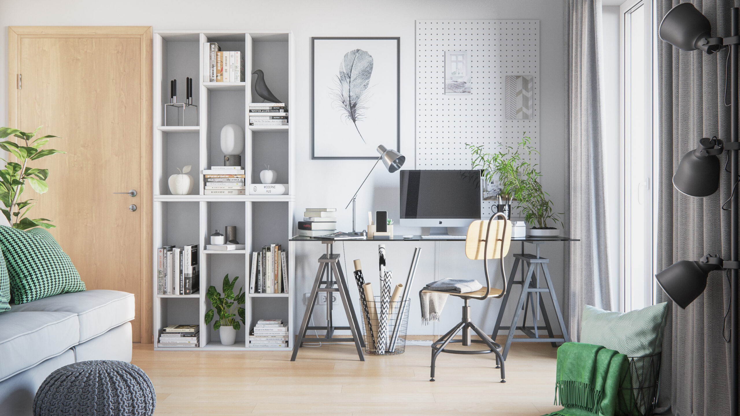
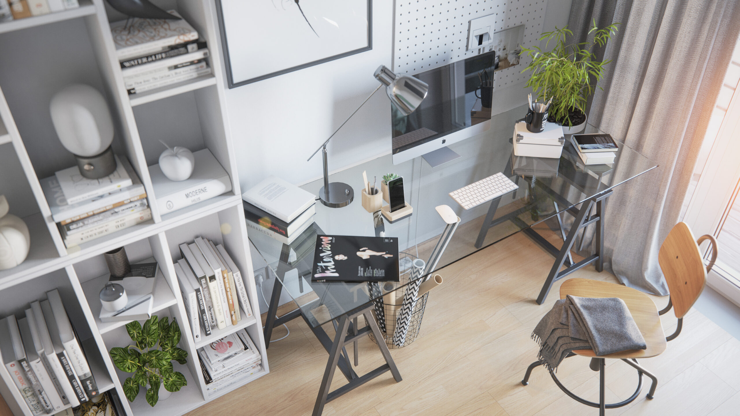
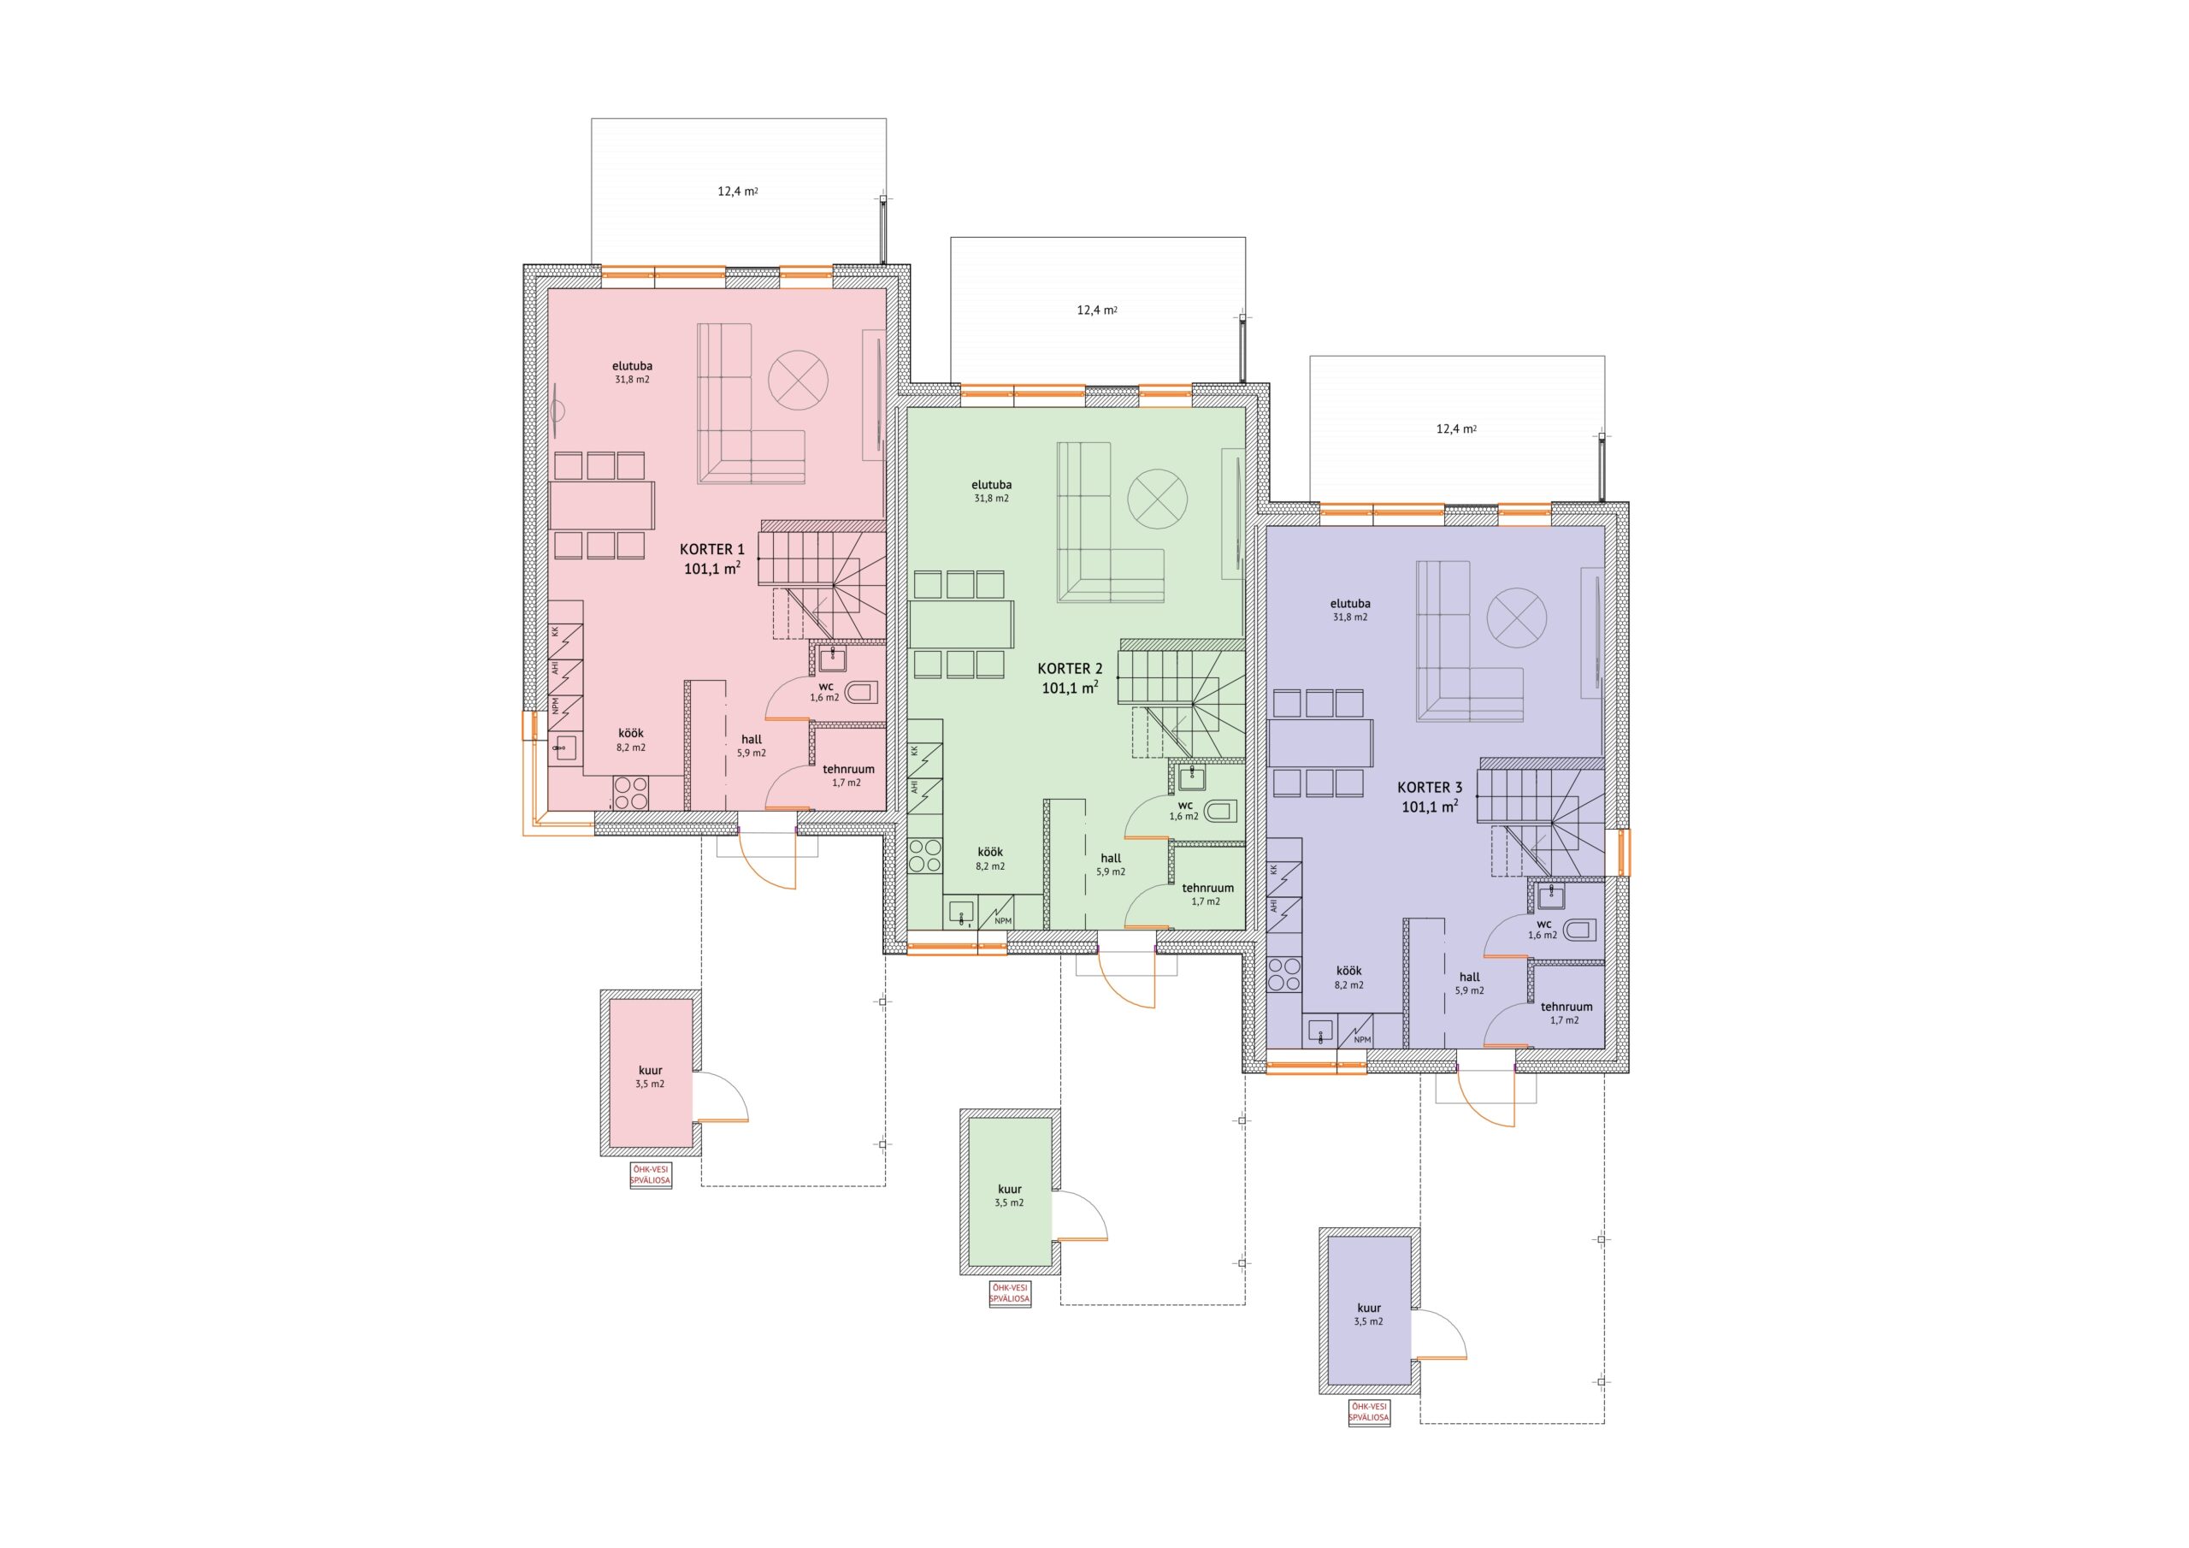
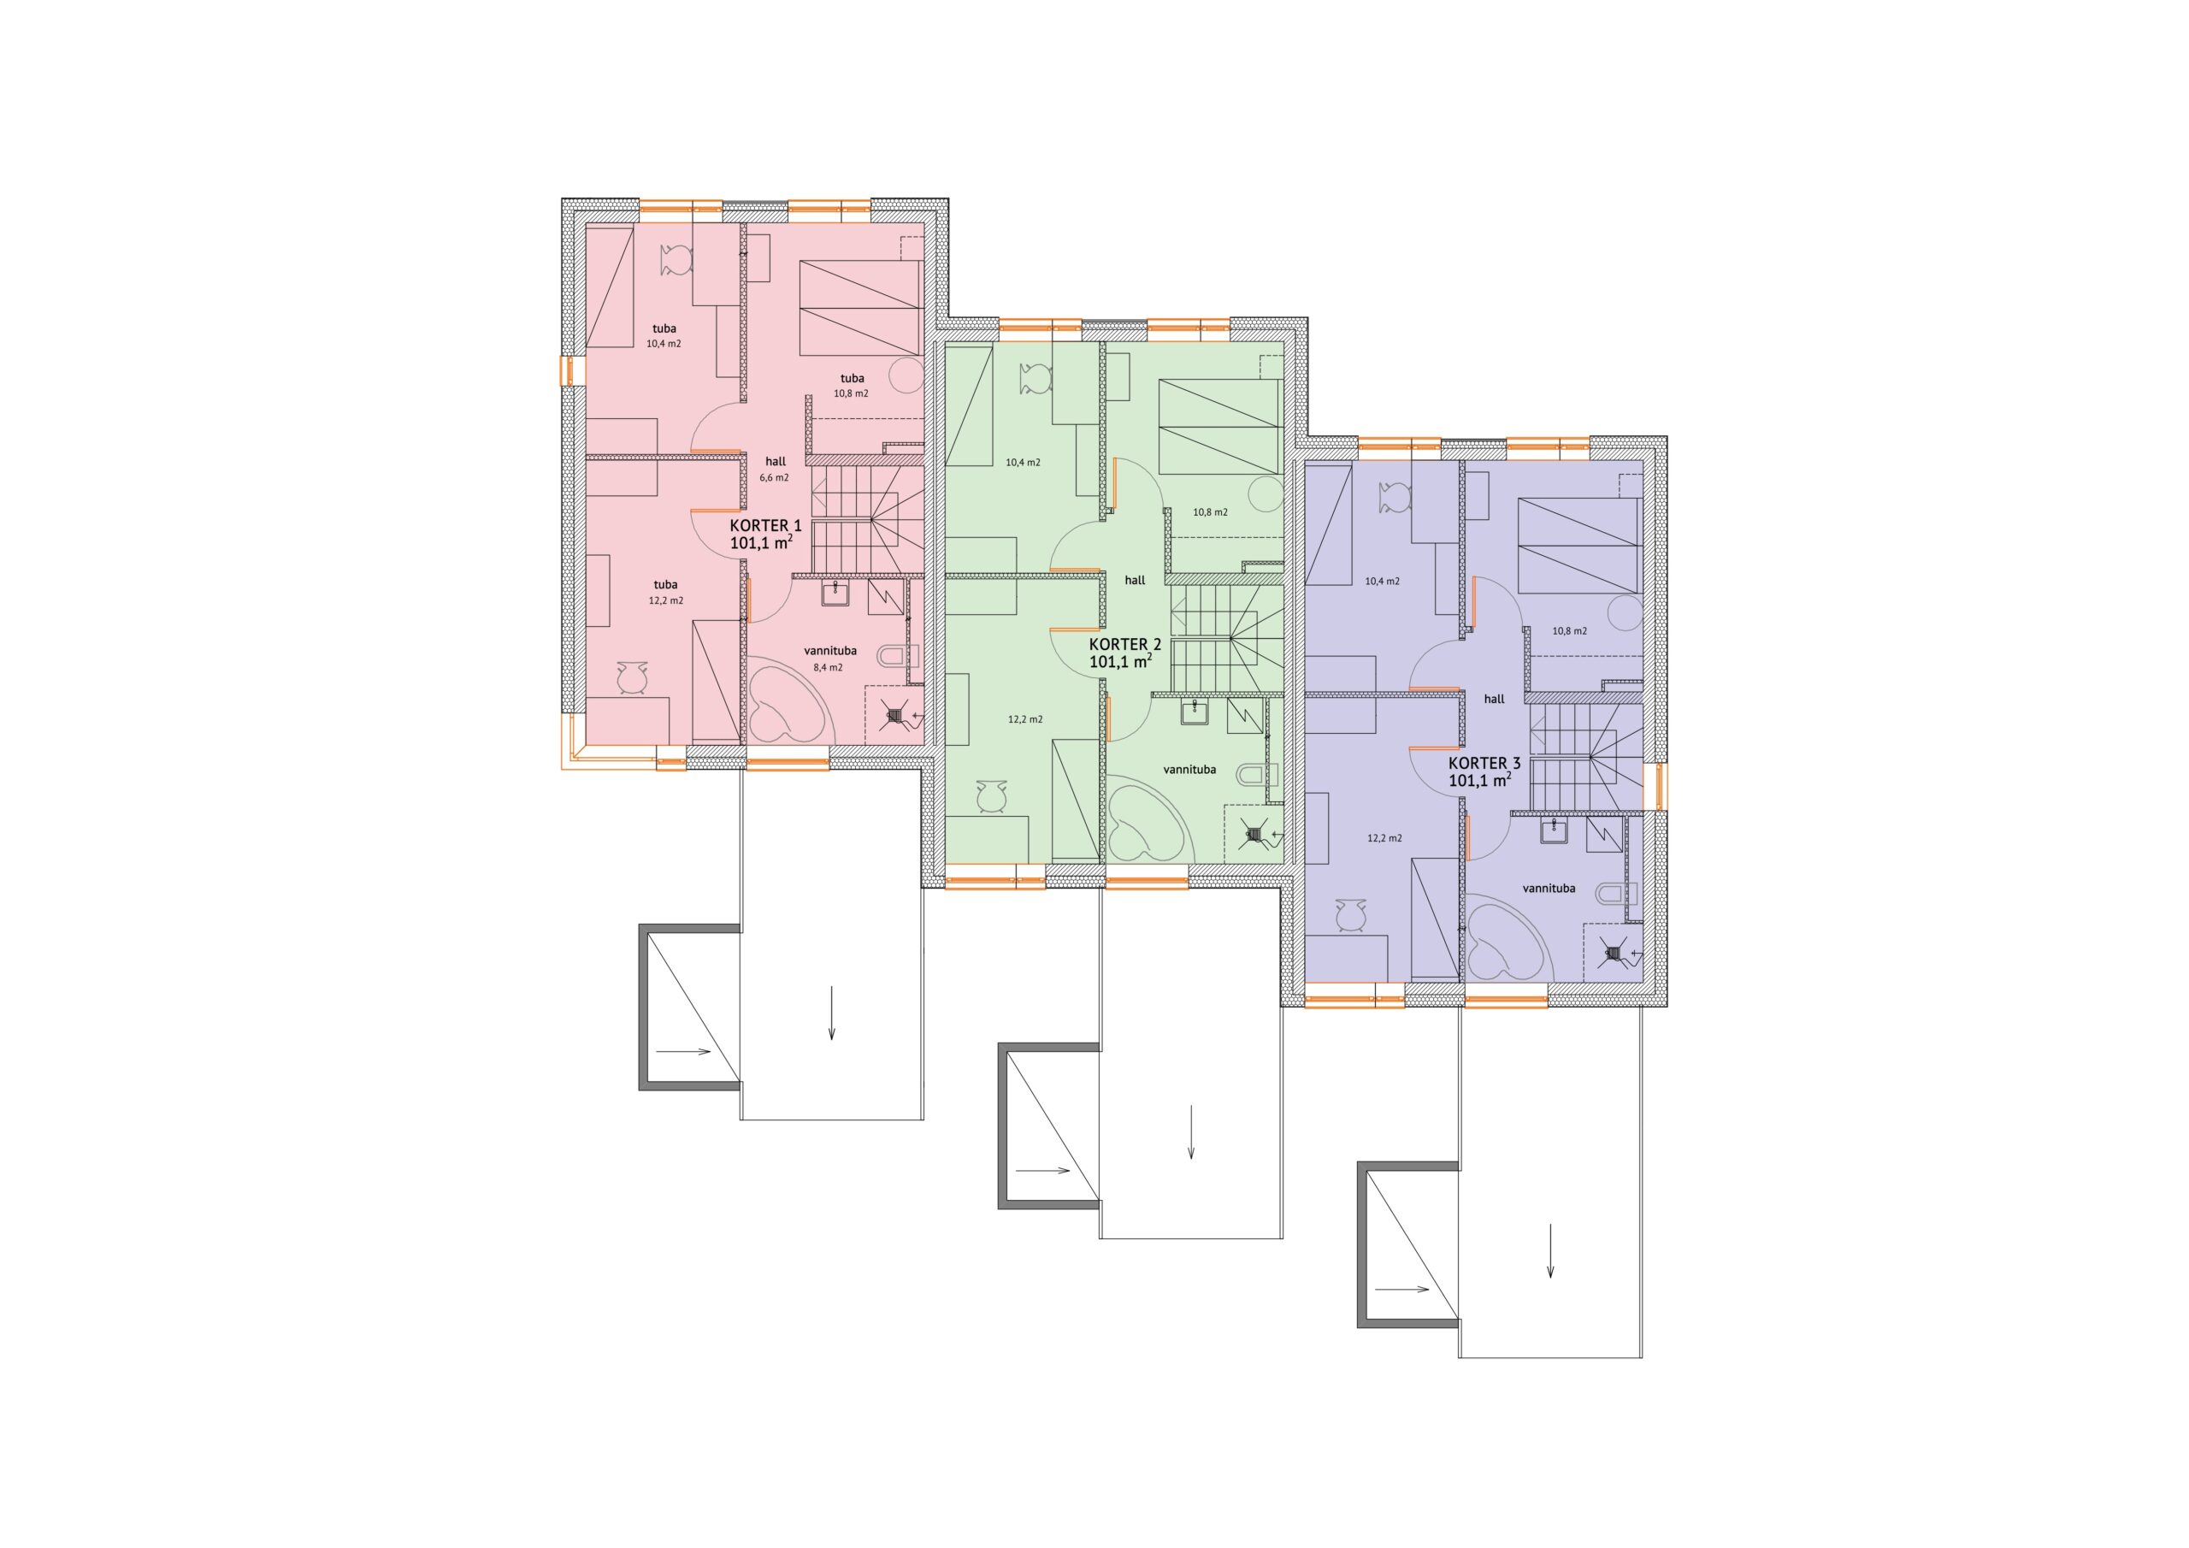


Each apartment has a well-thought-out layout, 2 parking spaces (one of which is covered) and its own terrace.
Each unit has a closed net floor area of 101.1 m² (living area 95.9 m², auxiliary room 3.5 m² and technical room 1.7 m²).


Interior Finishing and Equipment
Heating system: HITACHI AIR H2O 600 or equivalent Domestic hot water boiler: T.M.L 200 or equivalent Buffer tank: T.M.L 50 or equivalent Heat recovery ventilation unit: ZEHNDER COMFOAIR 375 or equivalent Toilets: Grohe A-Collection or equivalent Shower mixers: Grohe A-Collection or equivalent
Walls in the rooms – painted
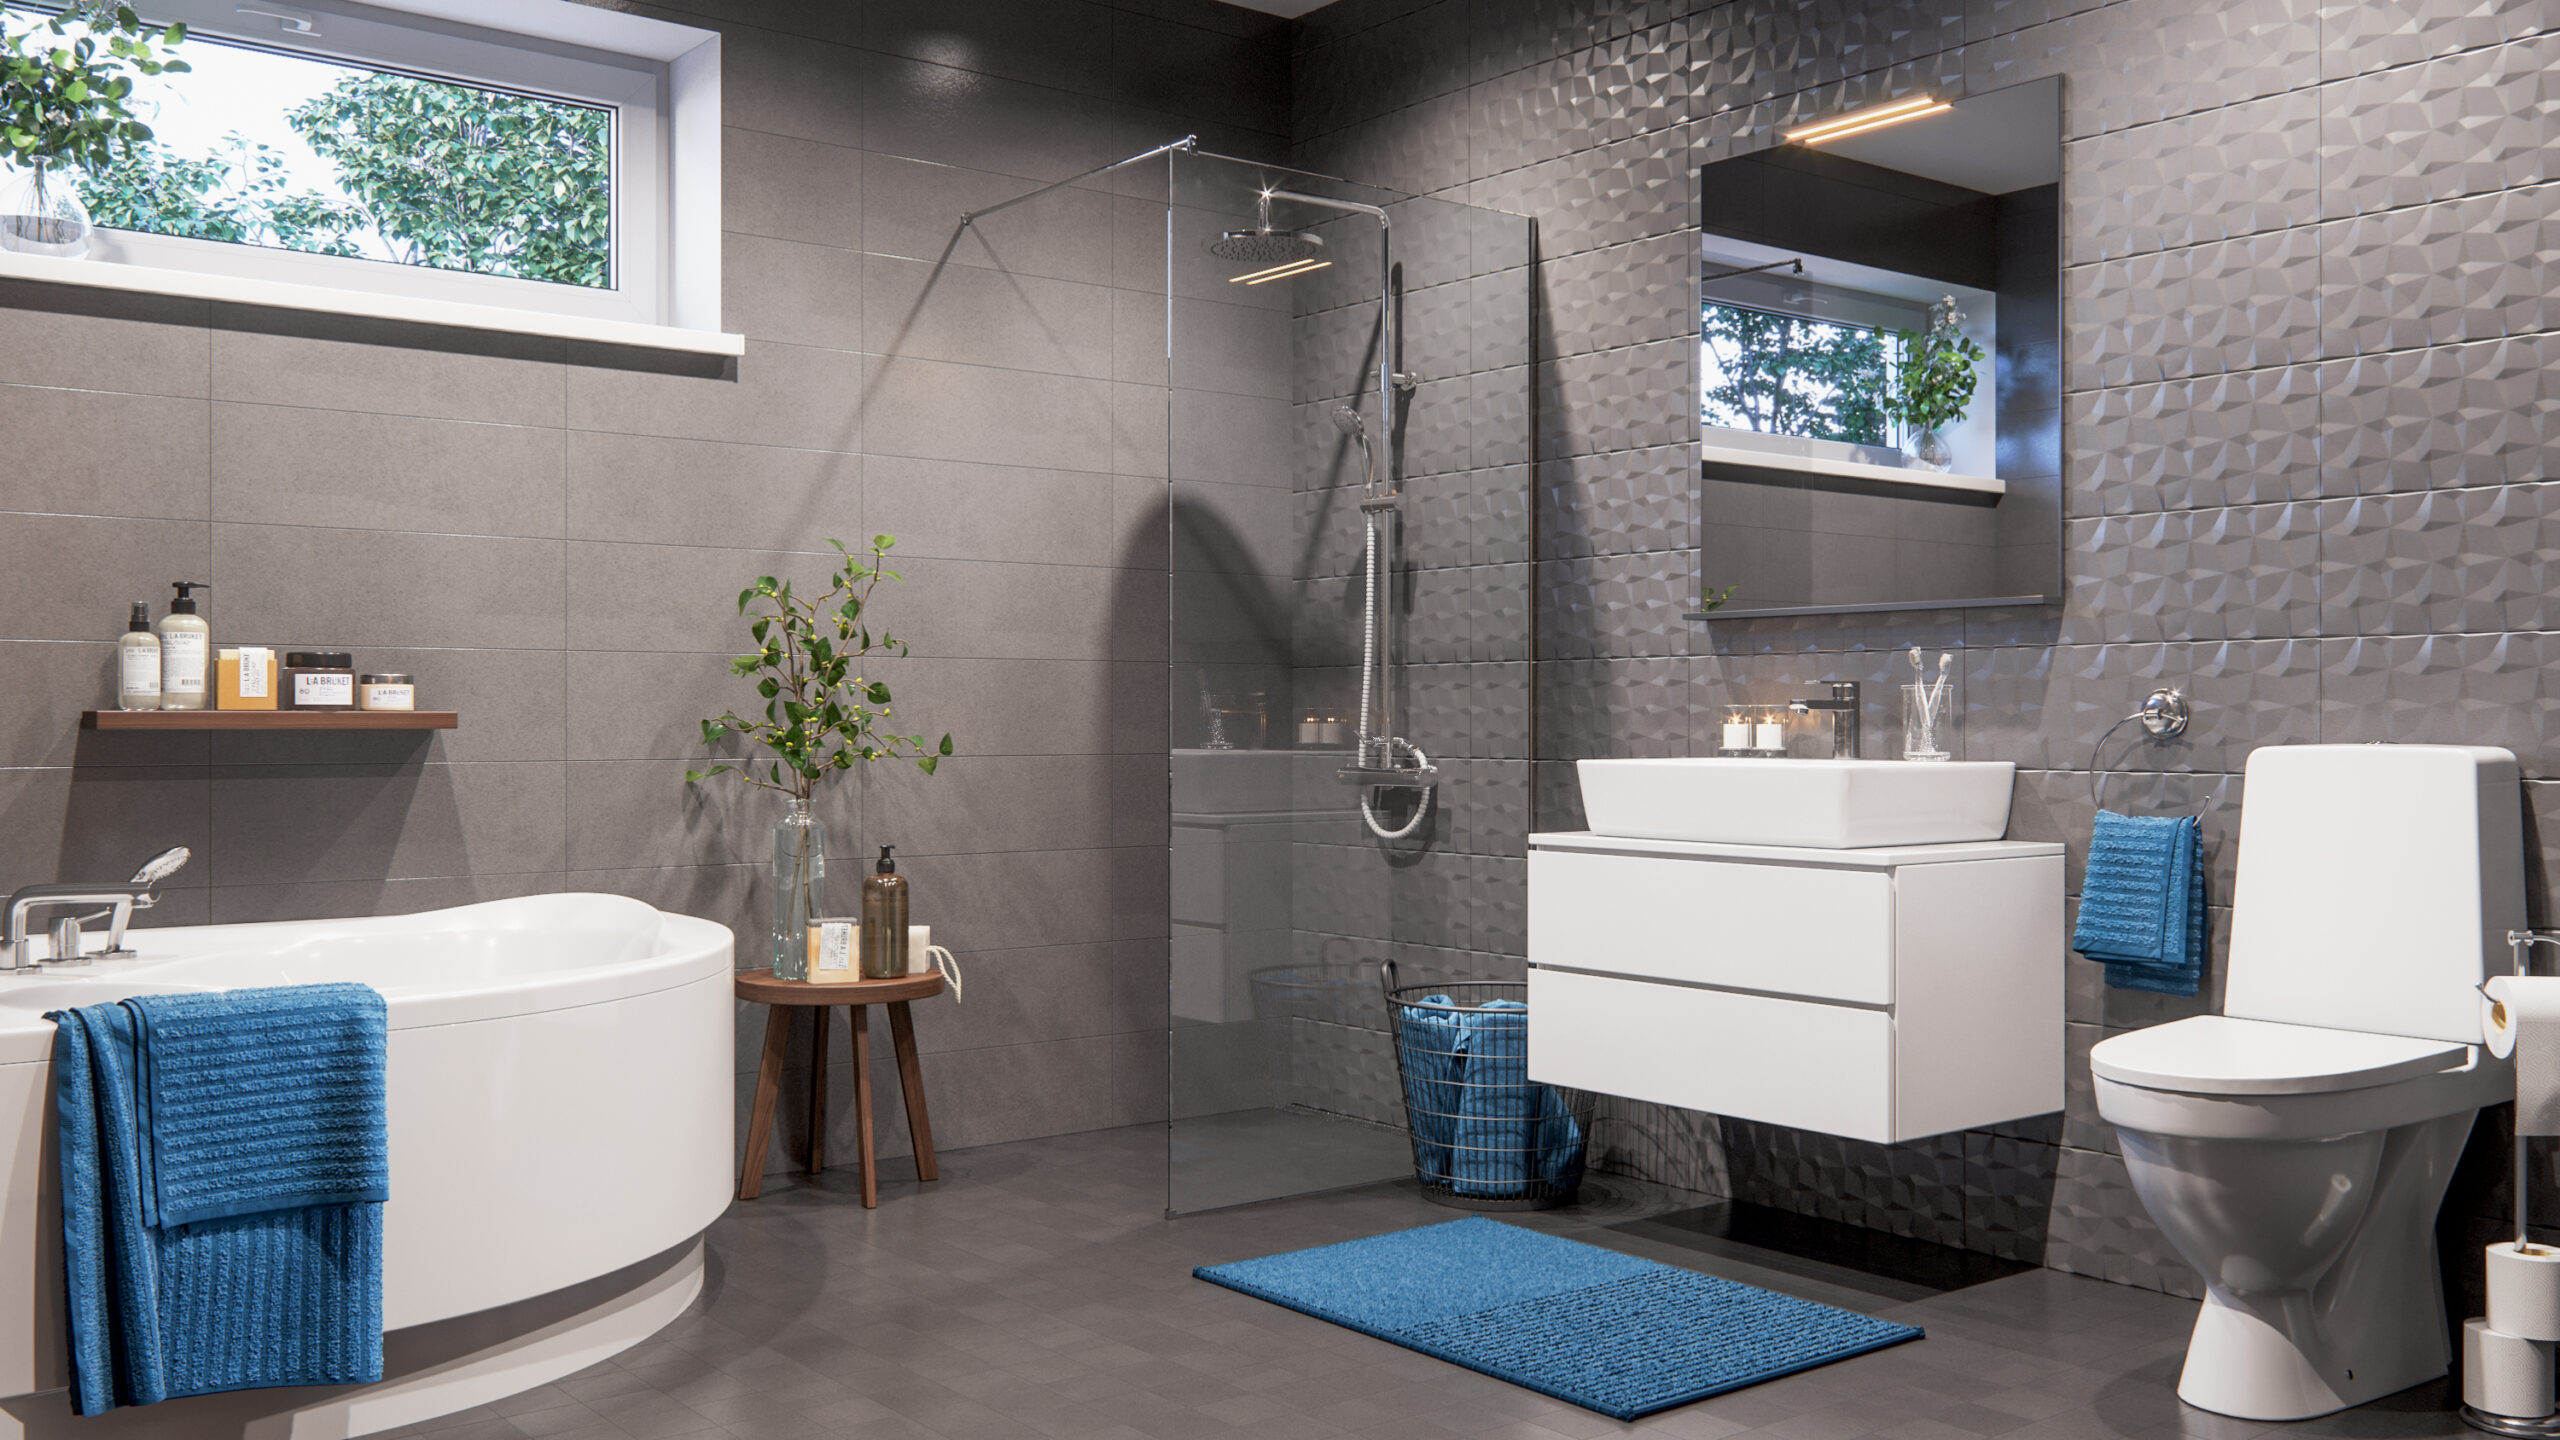
Walls in the ground-floor WC and second-floor bathroom – finished with ceramic tiles
Floors in the kitchen, hallway, ground-floor WC and second-floor bathroom – finished with ceramic tiles
Floors in the rooms – natural hardwood board flooring, oak or ash
Doors – interior doors with oak veneer
Sockets and switches – ABB Basic 55, white
Storage room – unfinished concrete floor and walls made of lightweight blocks
Key Advantages
Excellent apartments designed for comfortable living
Safe and quiet location
Private terrace for every apartment
Well-designed layout
2 parking spaces for every apartment
Storage room for every apartment
Good connection to the city centre
Notarial expenses for the execution of the contract of sale and the state duty are paid by the buyer, with the exception of the costs of repaying the mortgage, which the seller pays.